

Guides / Court selection
Tekapo indoor courts
A brighter way to play indoors, with the court and the room planned together.
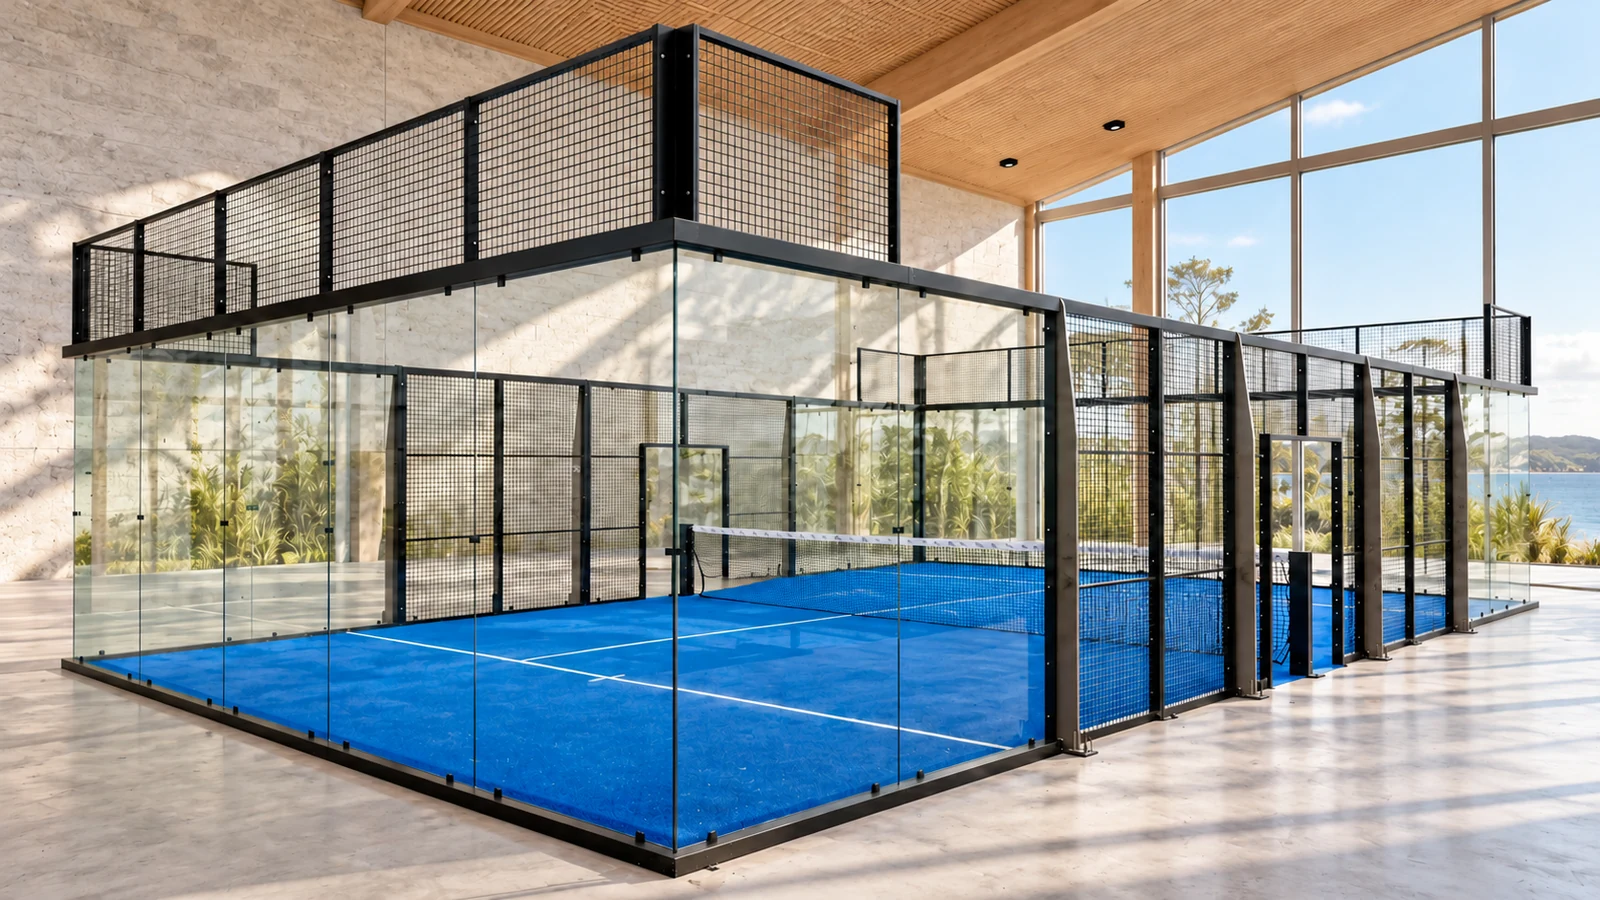
Tekapo is Nine One’s indoor padel court family. Clear sightlines, balanced lighting and usable space guide the brief for your venue.
On this page
Start with usable building space.
Look at the usable room, not just the building footprint. Map the lowest beams, lights and services across the playing area, alongside columns, doors and circulation.
A plan and a few photos help identify a workable court layout and the building information needed next.
Shape the indoor playing experience.
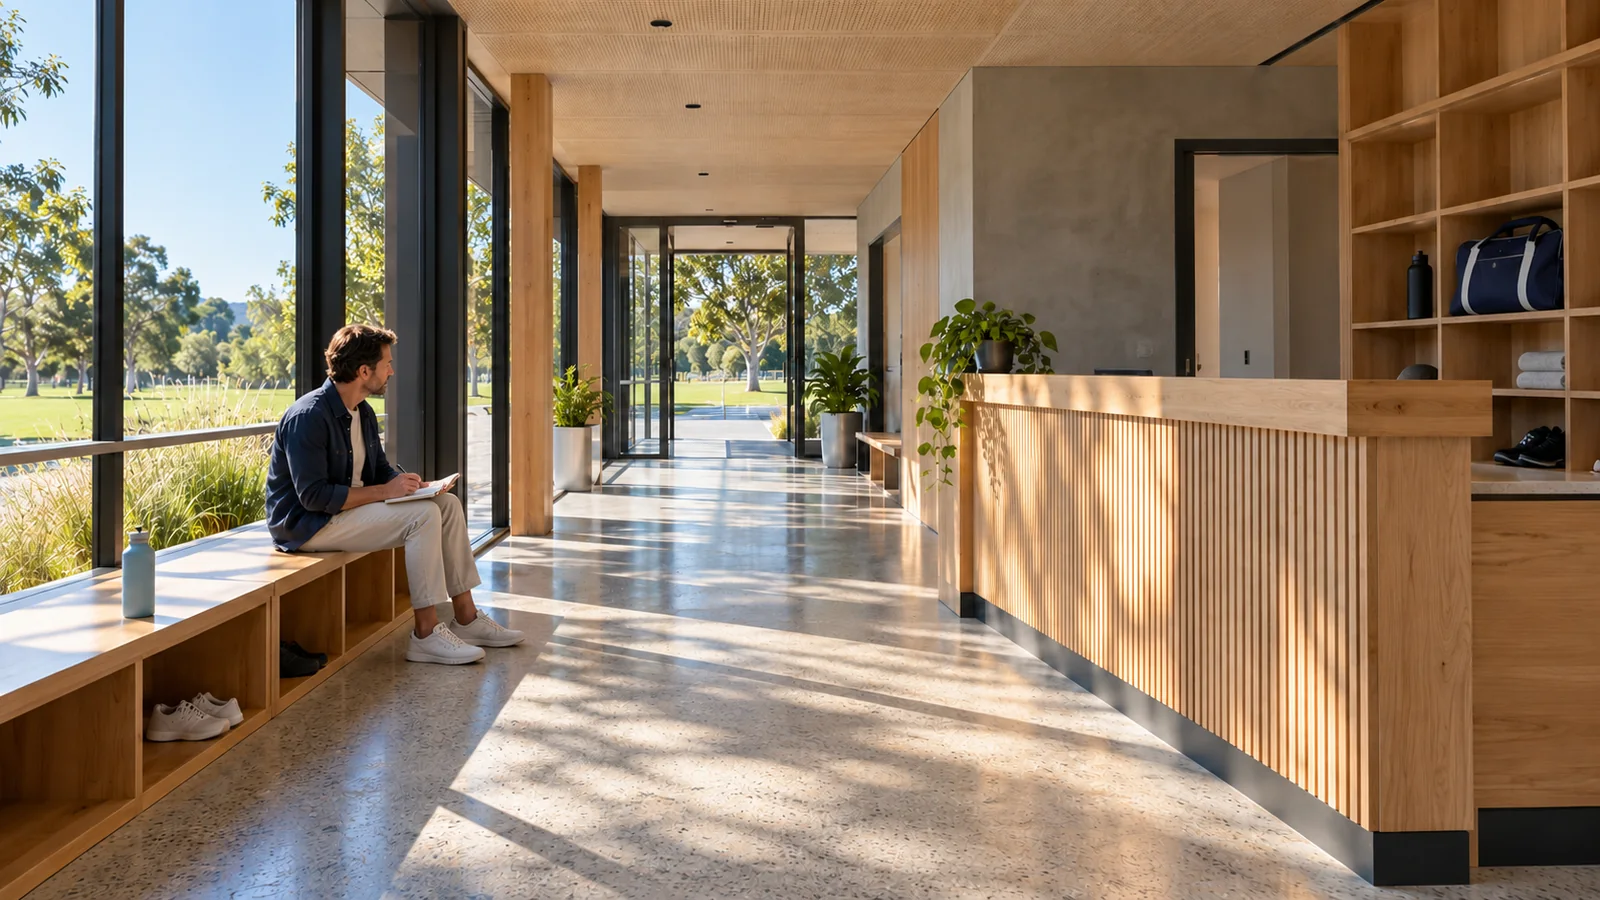
Daylight, court lighting, sightlines and acoustics shape how the room feels during play. Waiting, viewing and circulation areas give the activity space around it.
The venue’s players, coaching programme and operating model guide these choices.
Define the court specification.
Compare Tekapo’s Panoramic Full and Panoramic Single configurations around your layout and intended use. Agree the enclosure, finishes, surface and lighting as one selection.
Product drawings, floor connections and building information need to correspond to that exact configuration before installation details are settled.
Plan the route into the building.
A clear route into the building makes delivery easier to plan. Review vehicle access, unloading, door openings and the space needed to move components into position.
The project scope identifies responsibility for engineering, approvals, building changes, electrical work and installation.
Prepare for a first review.
Share the location, an initial plan and how you want to use the venue. The following information helps the first review:
- The building location, plans and usable floor dimensions.
- Clear-height measurements and photos of overhead obstructions.
- Available floor, structure and building-use information.
- Intended use, preferred court numbers, project stage and timing.
Common questions.
Do I need a final court layout first?
An initial plan is useful before a lease is signed. The first review helps identify usable space, important constraints and further professional input.
Can the roof-height figure confirm that courts will fit?
Measure to the lowest obstruction across the proposed playing area. Beams, lights and services can sit below the roof, and columns and circulation affect the layout too.
Does an indoor court still need a lighting review?
Existing lights can form part of the discussion. Review them alongside court lighting, glare, visibility, controls and the venue’s electrical requirements.
Let’s look at your indoor venue.
Tell us where your indoor venue is and how many courts you are planning. We’ll work through the Tekapo configuration and delivery scope.
Get a court quoteBack to Play →