


Indoor · Planning studyAn existing building.
An existing building.
A new use.
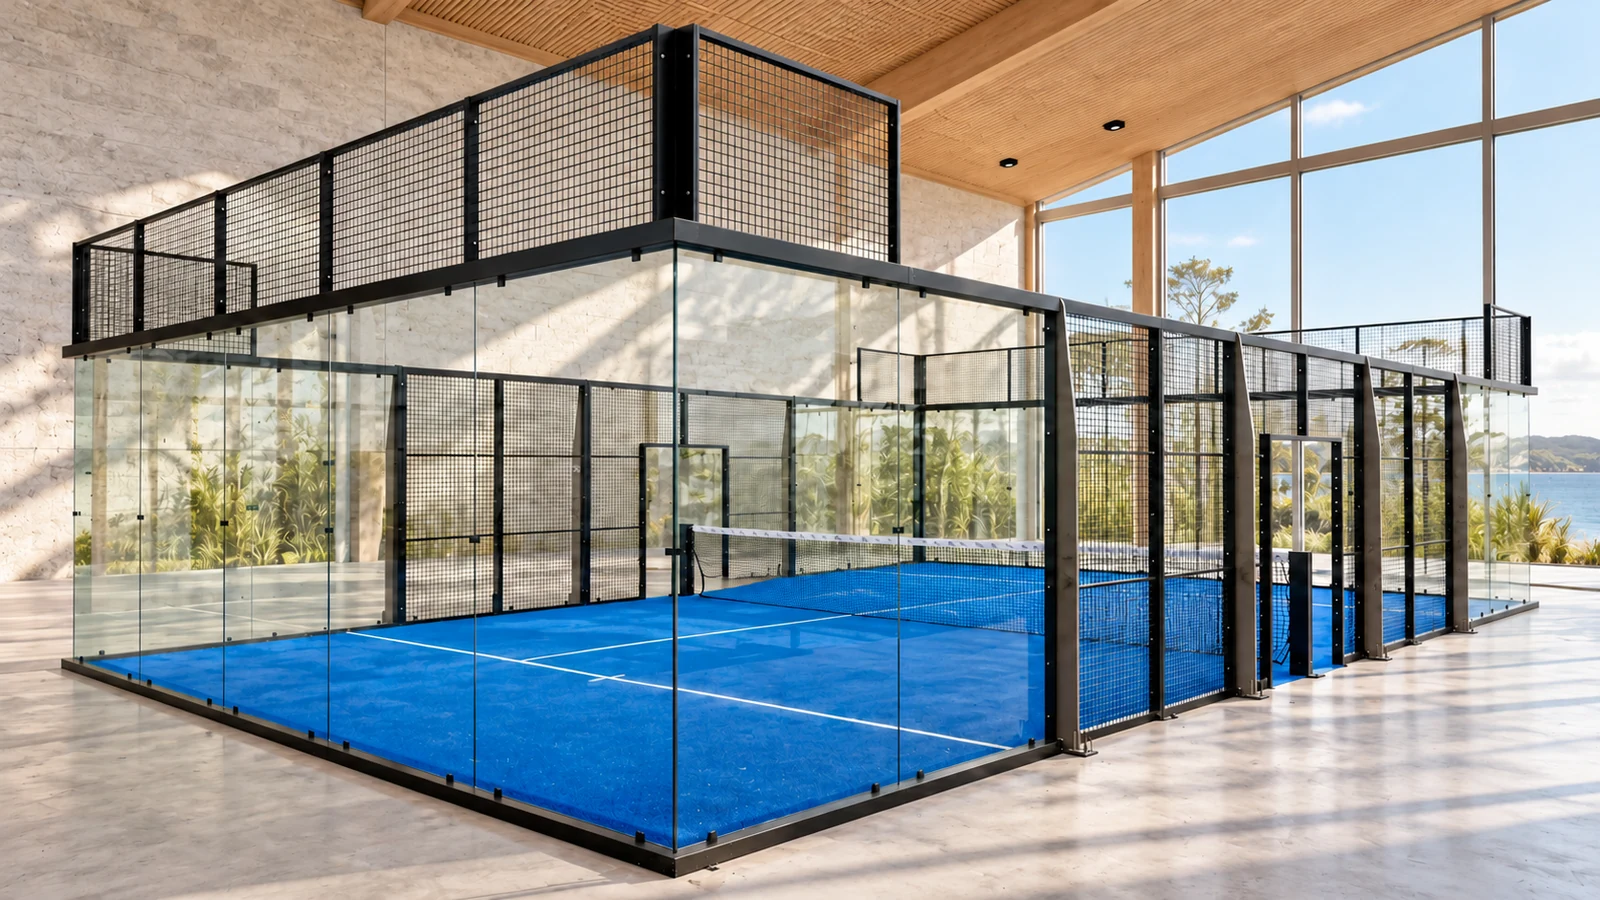
The building is part of the court decision, from usable height to the route from arrival to play.
The starting point
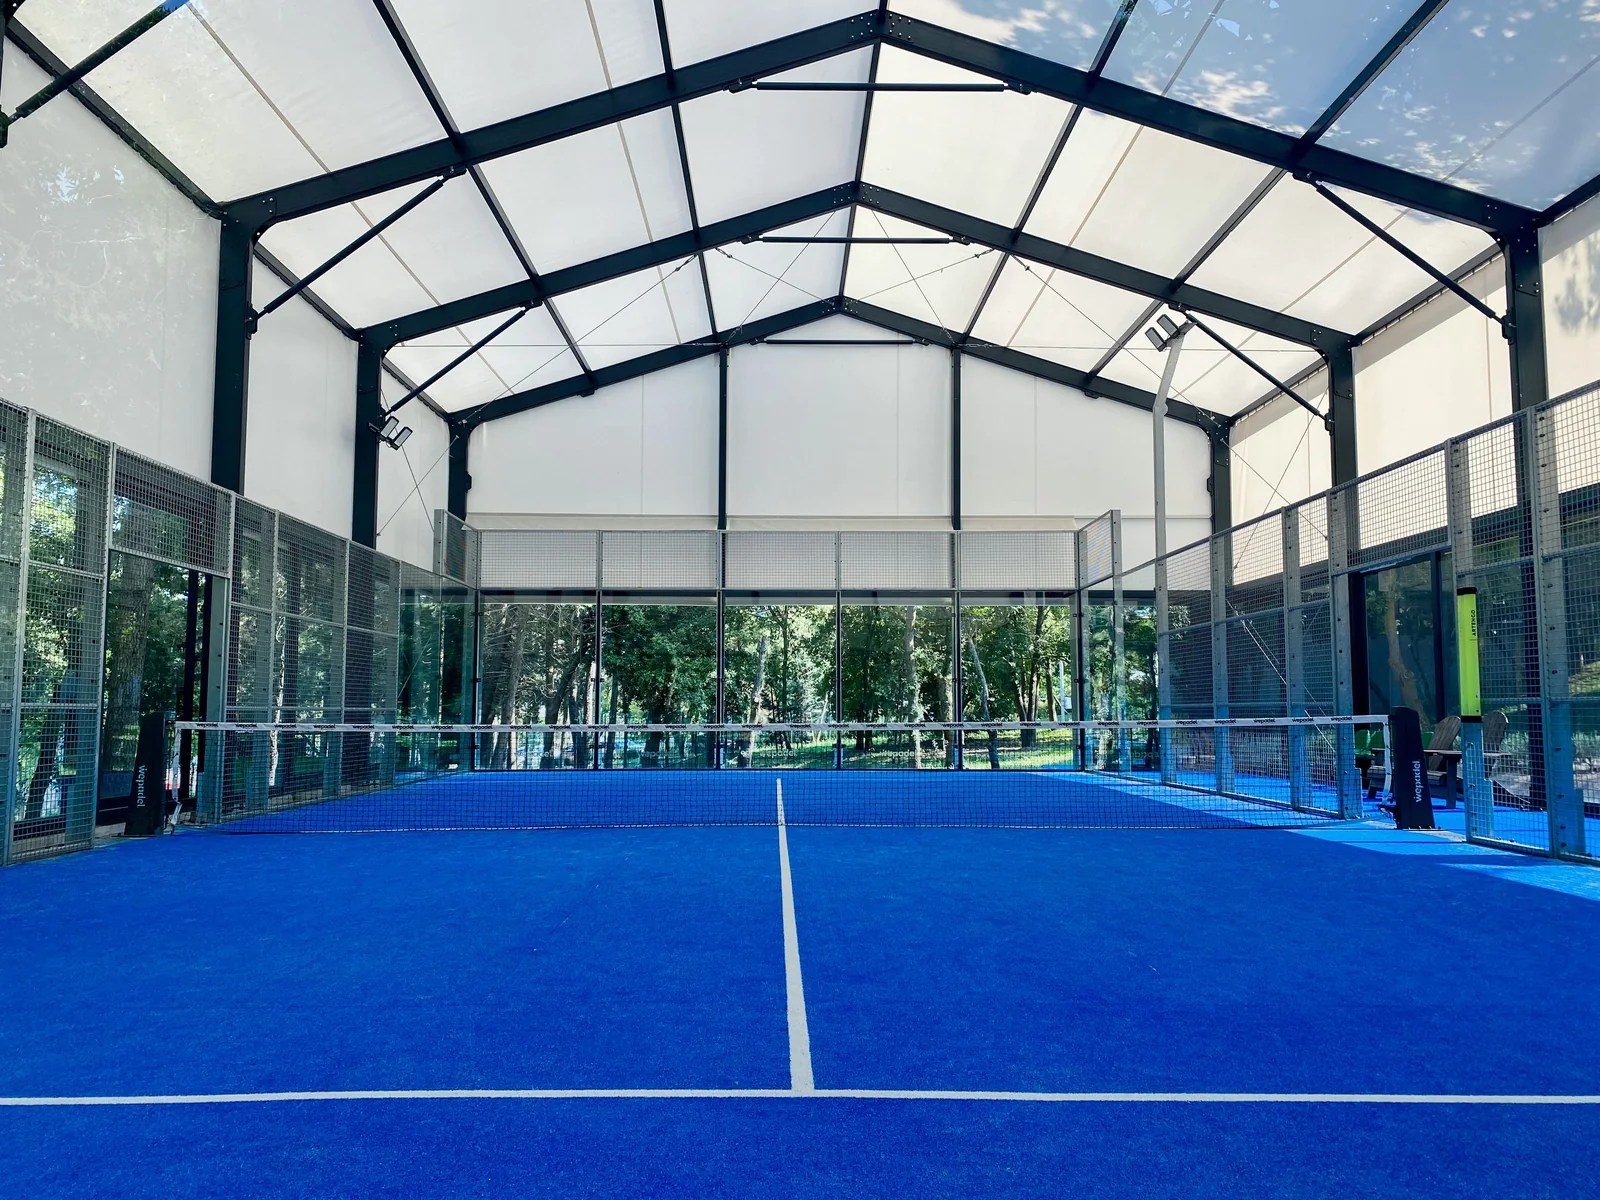
Start with the space that is actually usable.
A large building footprint can look promising. The useful area depends on clear height, columns, structural obstructions, circulation and the way the facility will operate. These questions come before a final court layout.
The first questions
- What is the clear height over the full playing area?
- Where do columns, services, doors and circulation constrain the layout?
- What is known about the floor, anchors and building structure?
- Which building-use, access, fire, lighting and acoustic inputs are needed?
The next useful output
An initial fit assessment, a list of missing building information and a coordinated set of questions for the relevant building and design professionals.
Any resulting court layout or structural solution needs to be developed and confirmed for the actual site.
Discuss a similar setting