
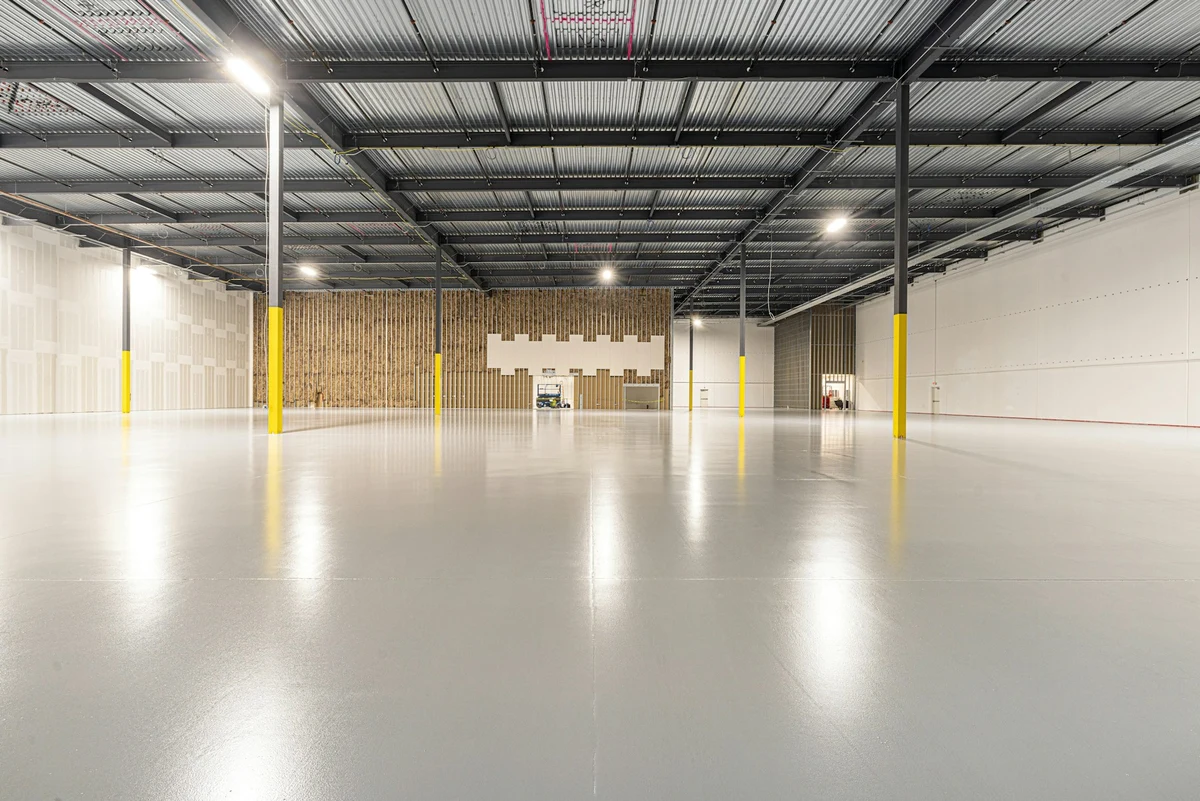
Indoor spaces
Turn available floor space into a useful playing environment, with clear height, light, circulation and access reviewed together.
Explore indoor planning →
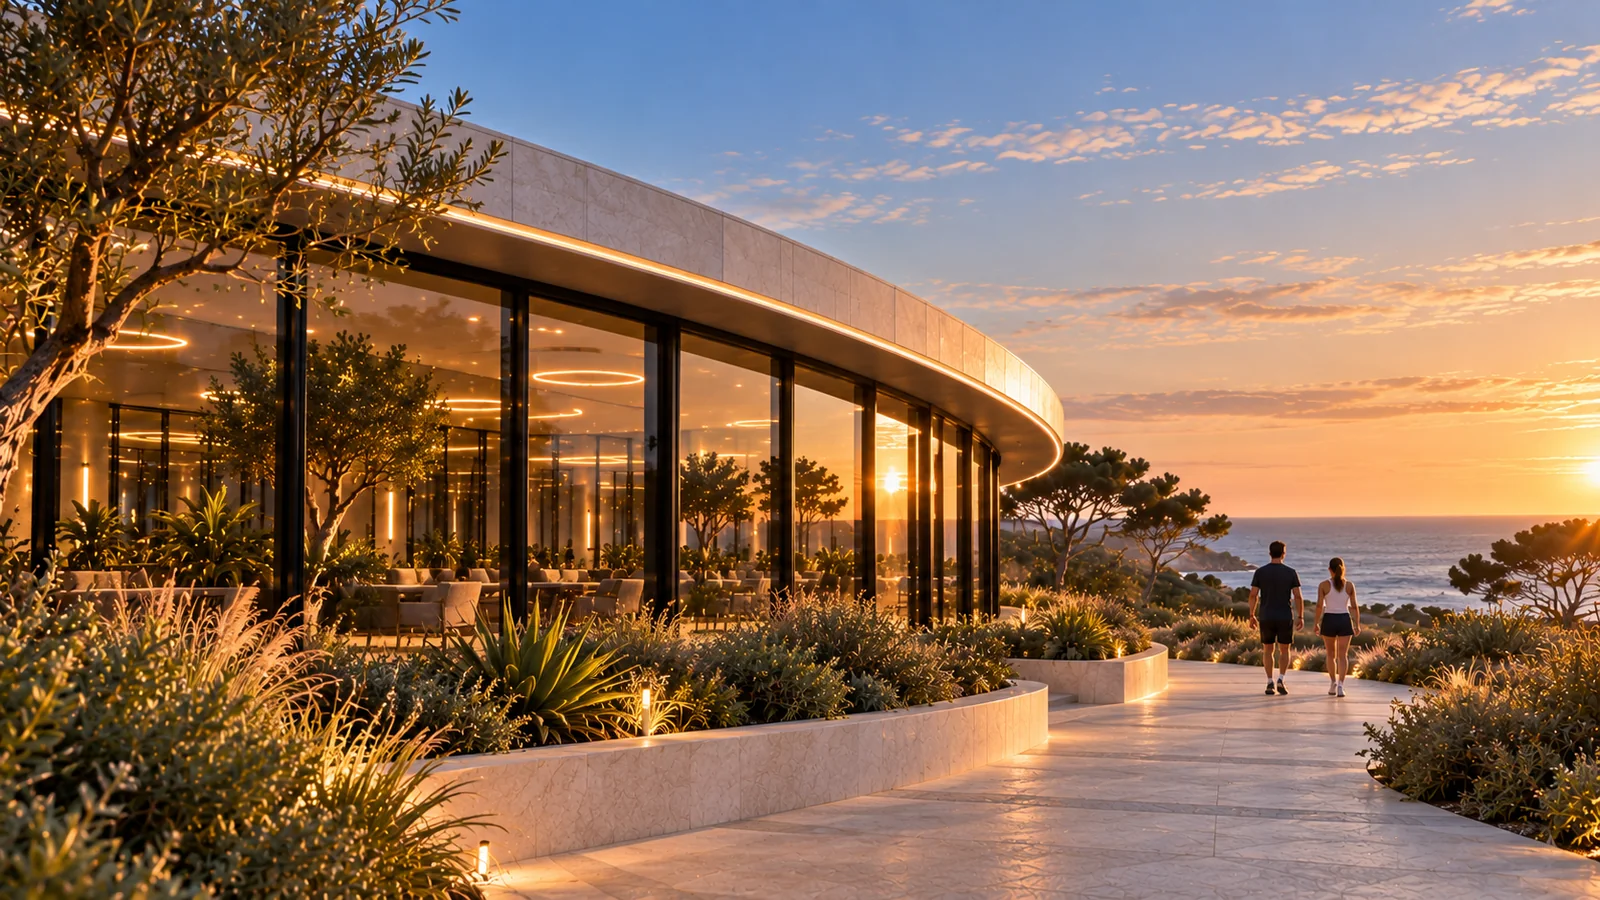

Make the whole place work.
Buildings, covers, access and amenities shape how a venue works. We bring these parts into one plan, around the players and the people who run it.
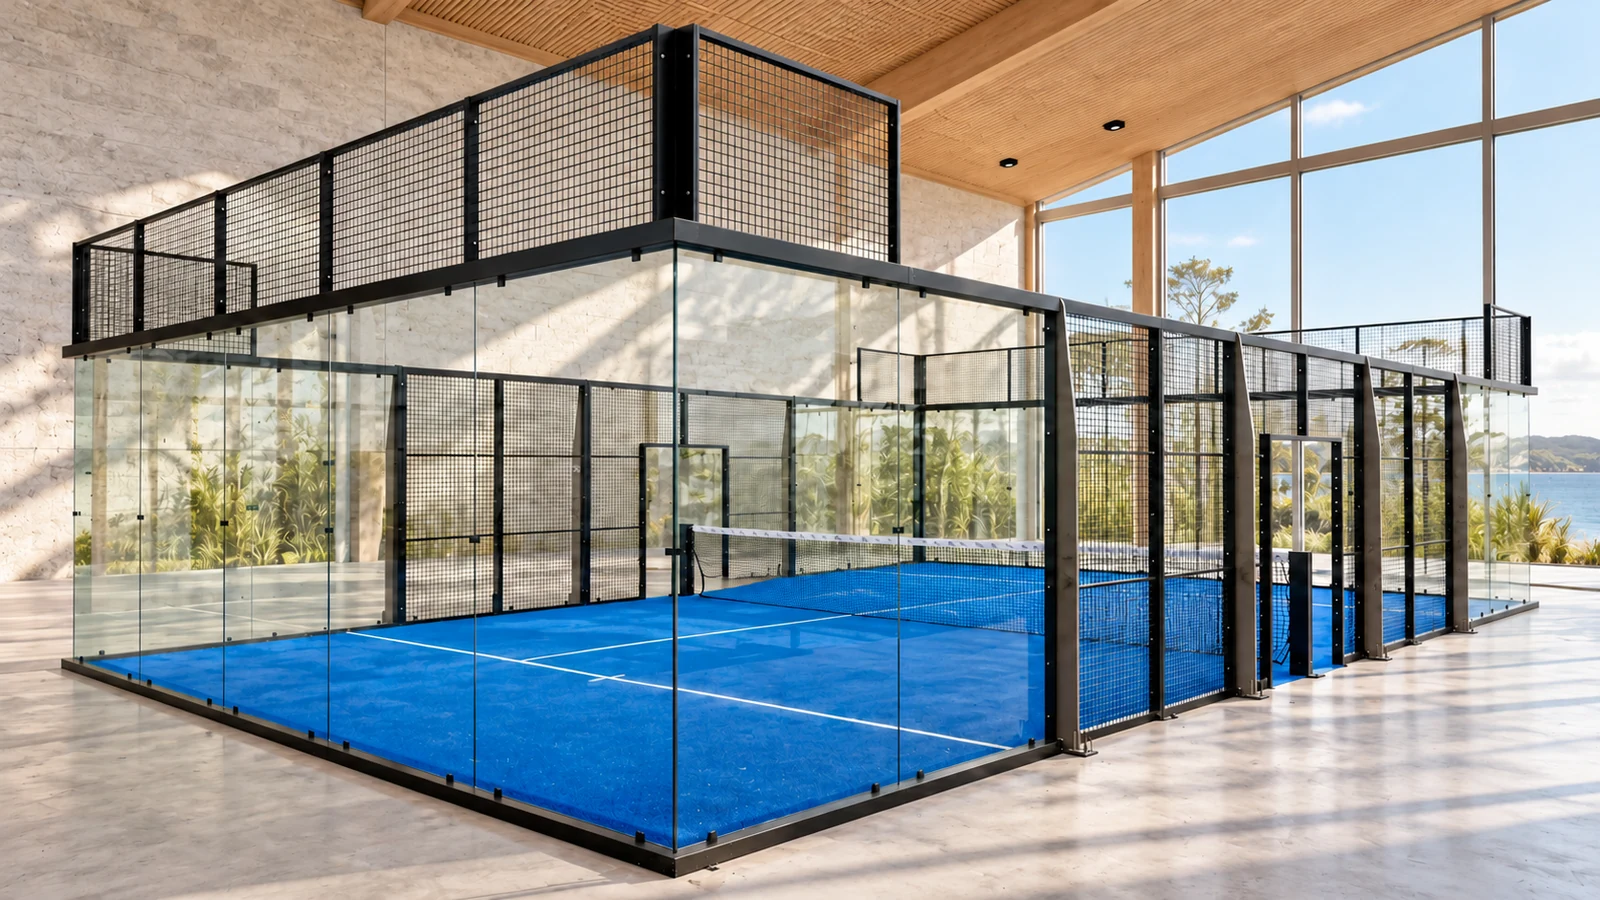
Find room for sport in an existing building, a new sports space or a covered court. The plan starts with the setting, the activities and the people who will use it.
Turn available floor space into a useful playing environment, with clear height, light, circulation and access reviewed together.
Explore indoor planning →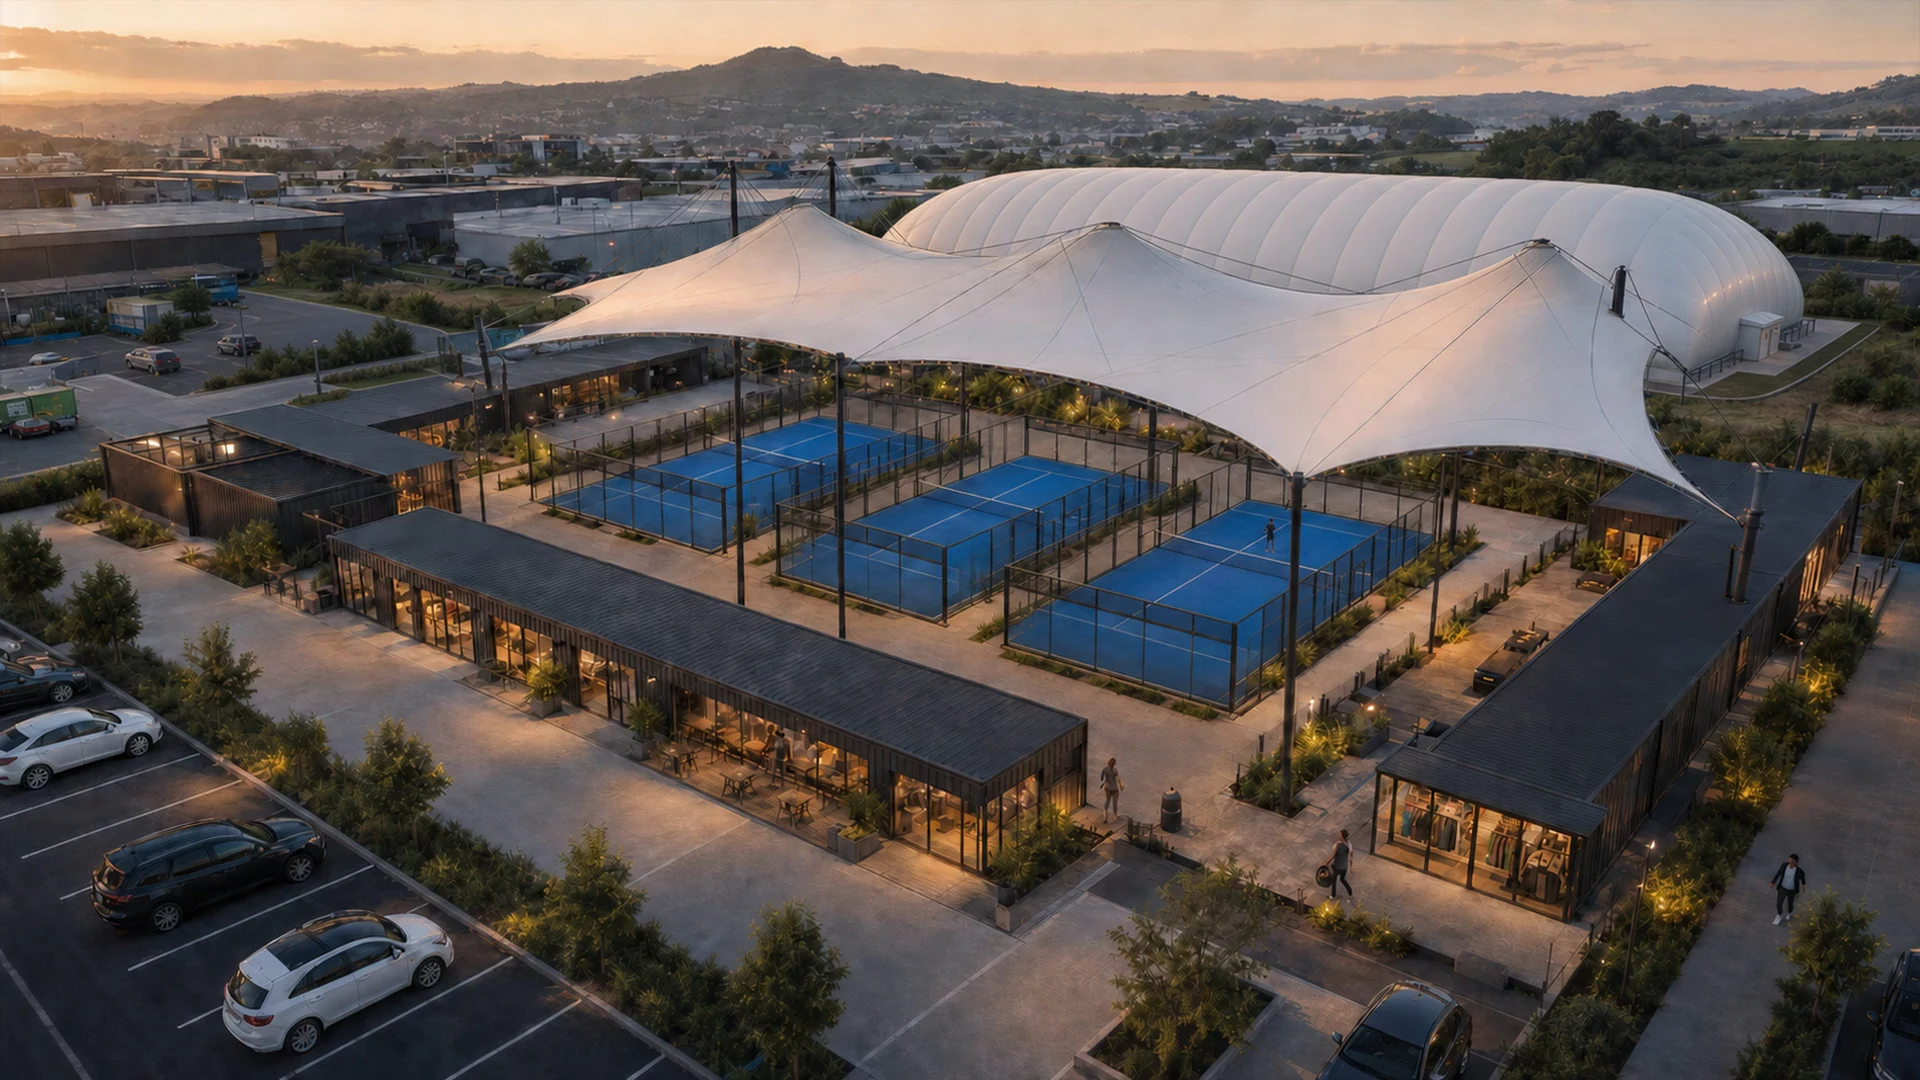
Plan the court and building as one venue, with room for players, coaching, viewing and the routines around the game.
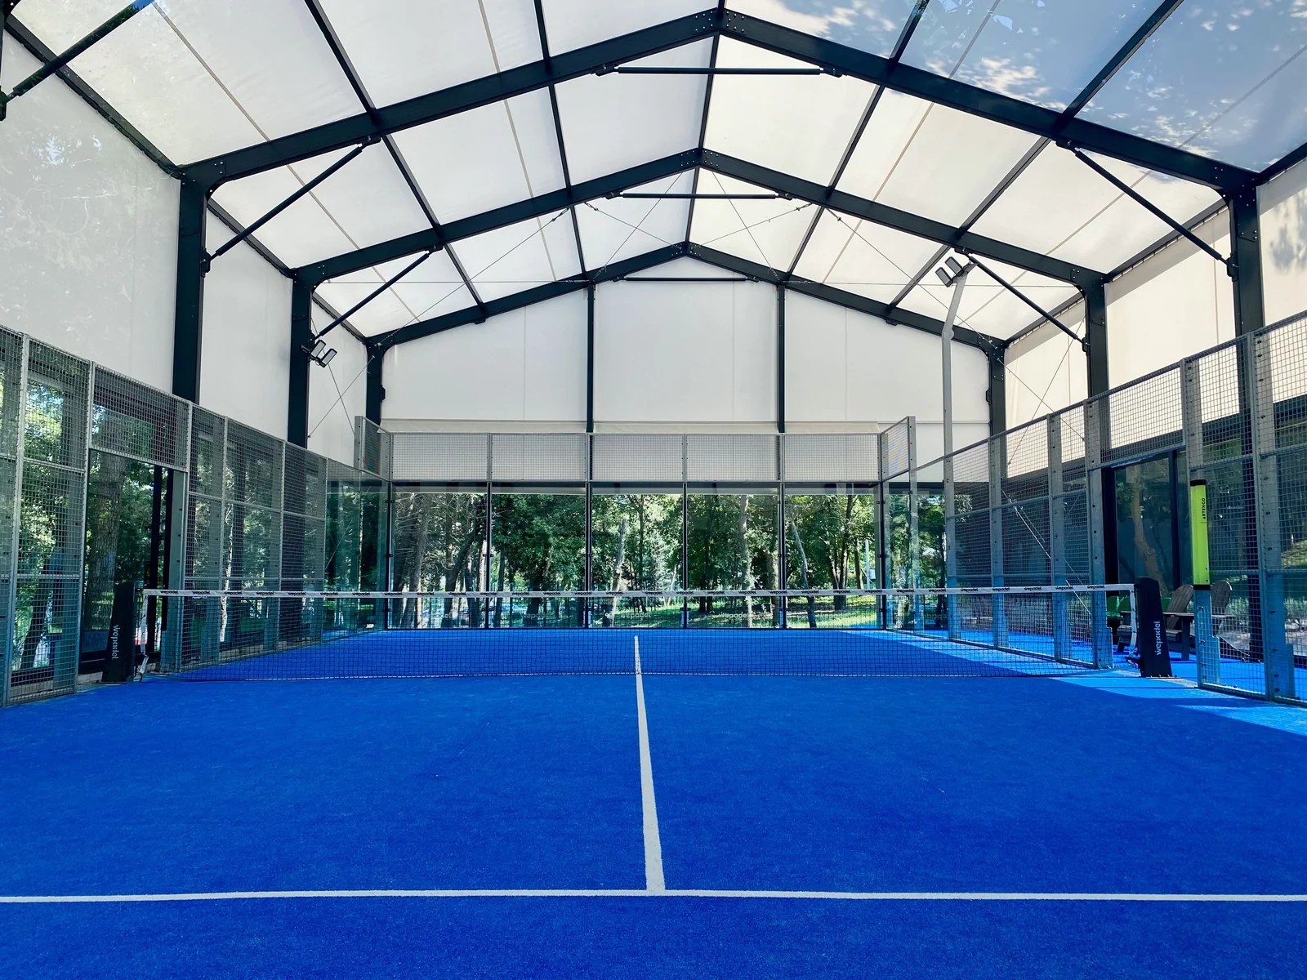
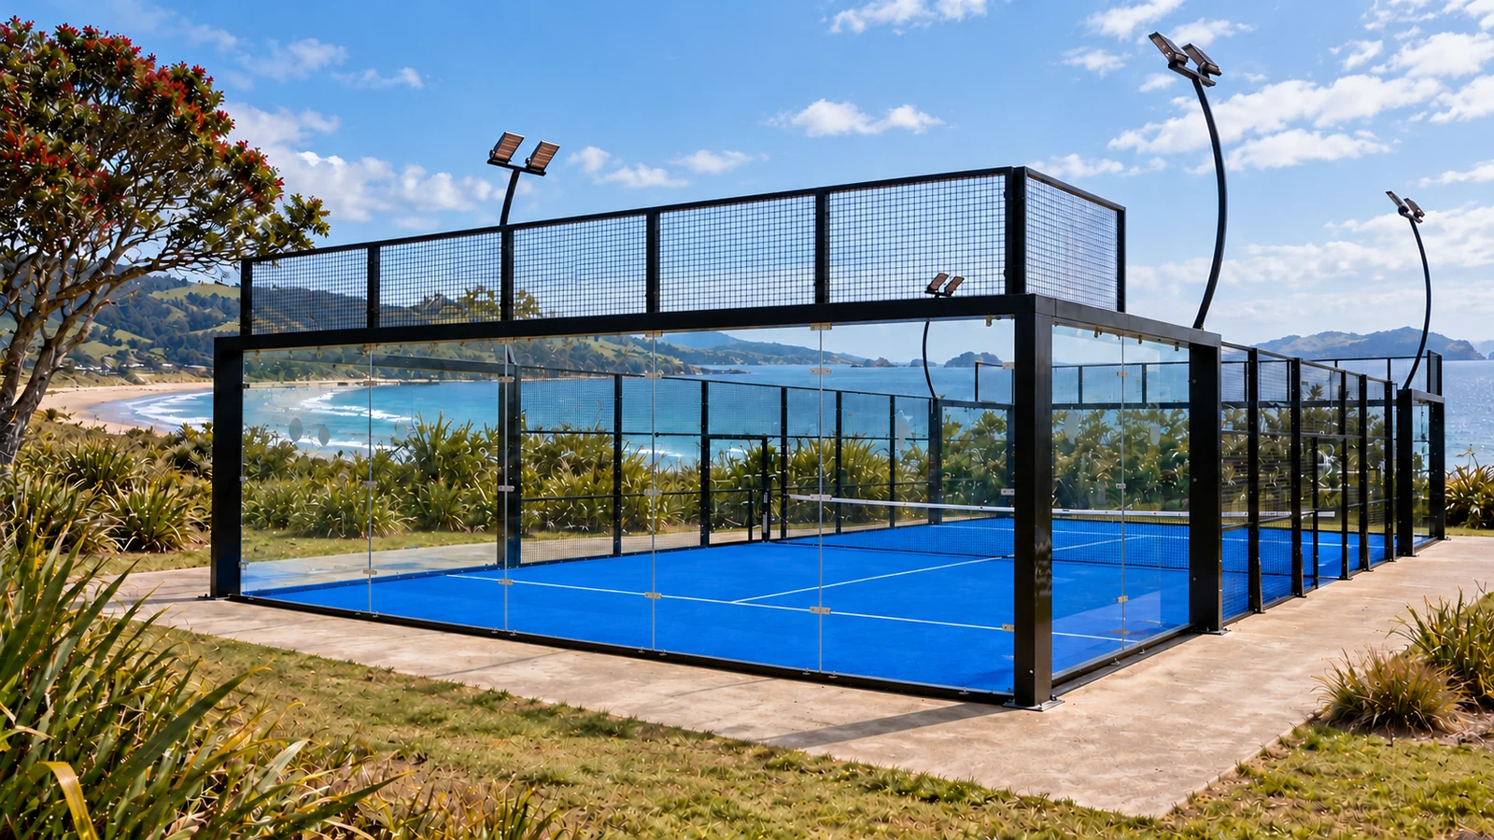
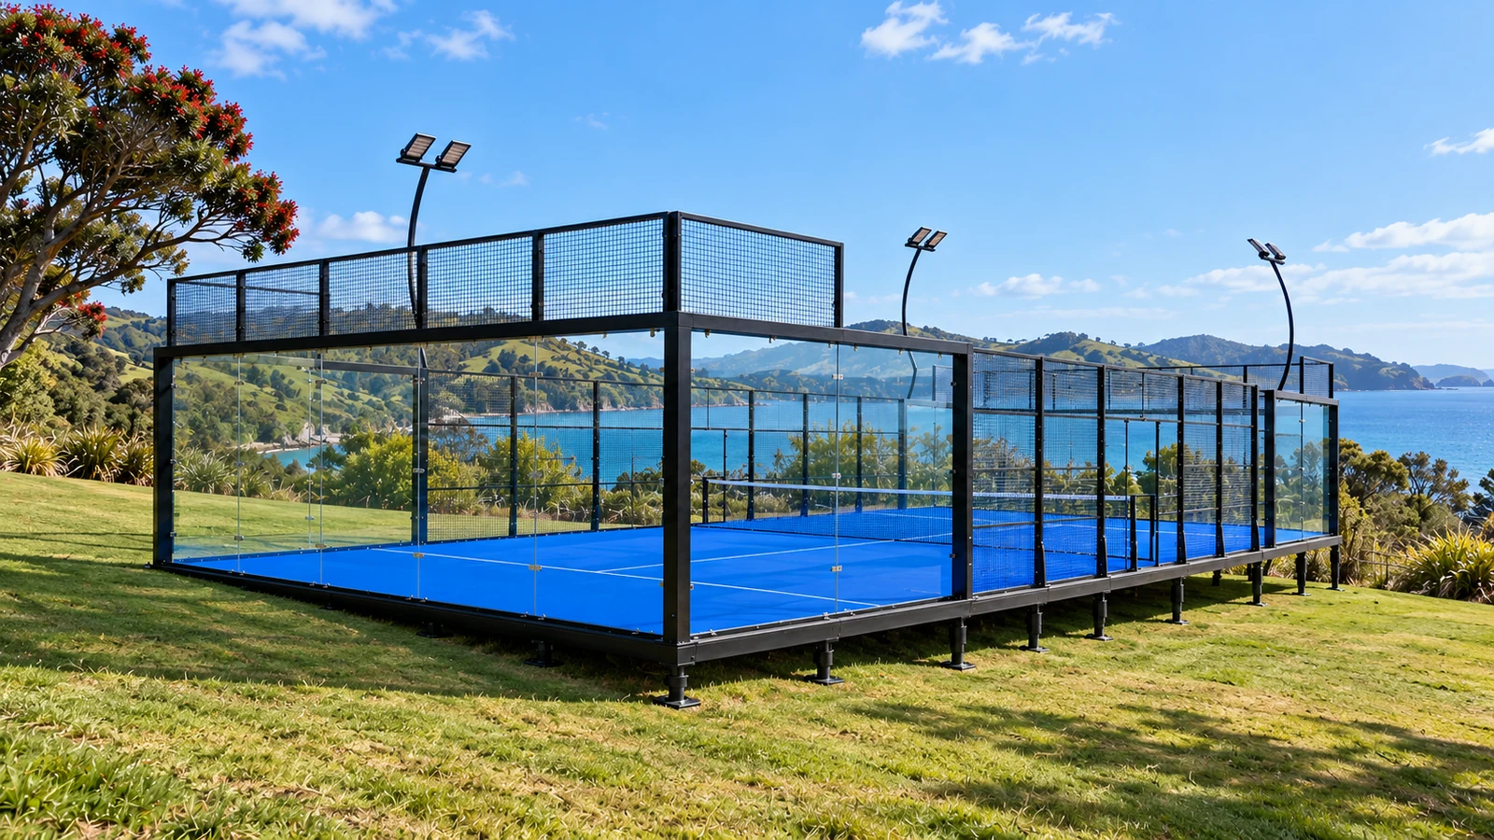
Explore shelter for outdoor play, with the cover, exposure, light and surrounding site brought into the same design brief.
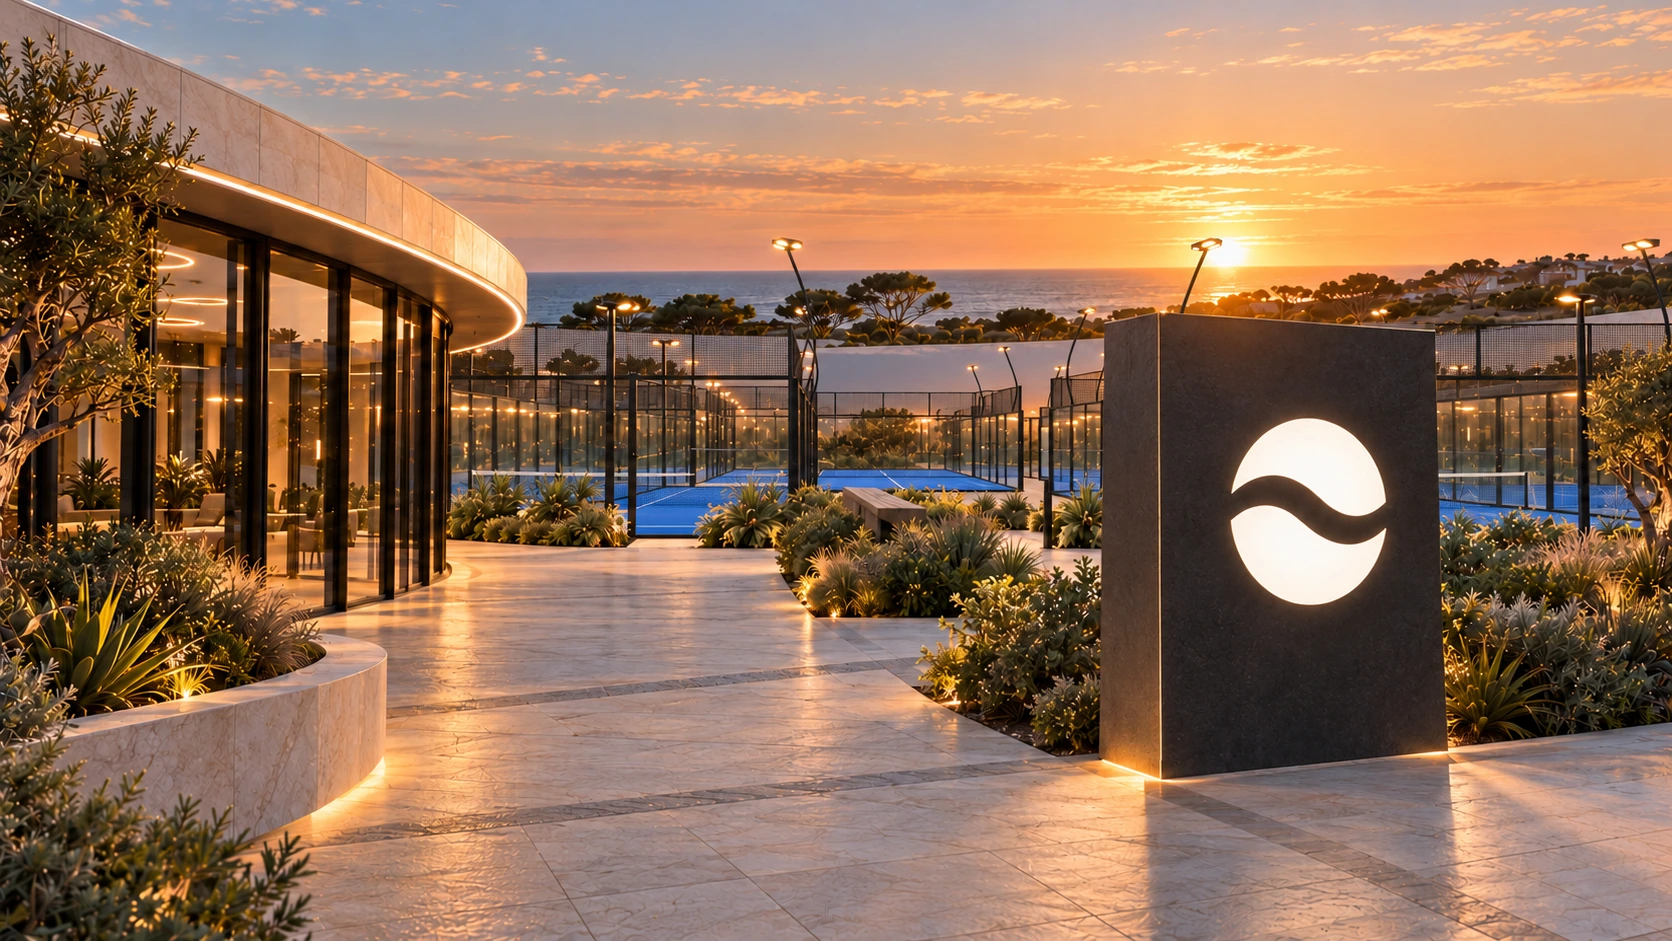
Make arriving, playing and spending time at the venue feel straightforward. Routes, rest areas, amenities and service access all have a part to play.
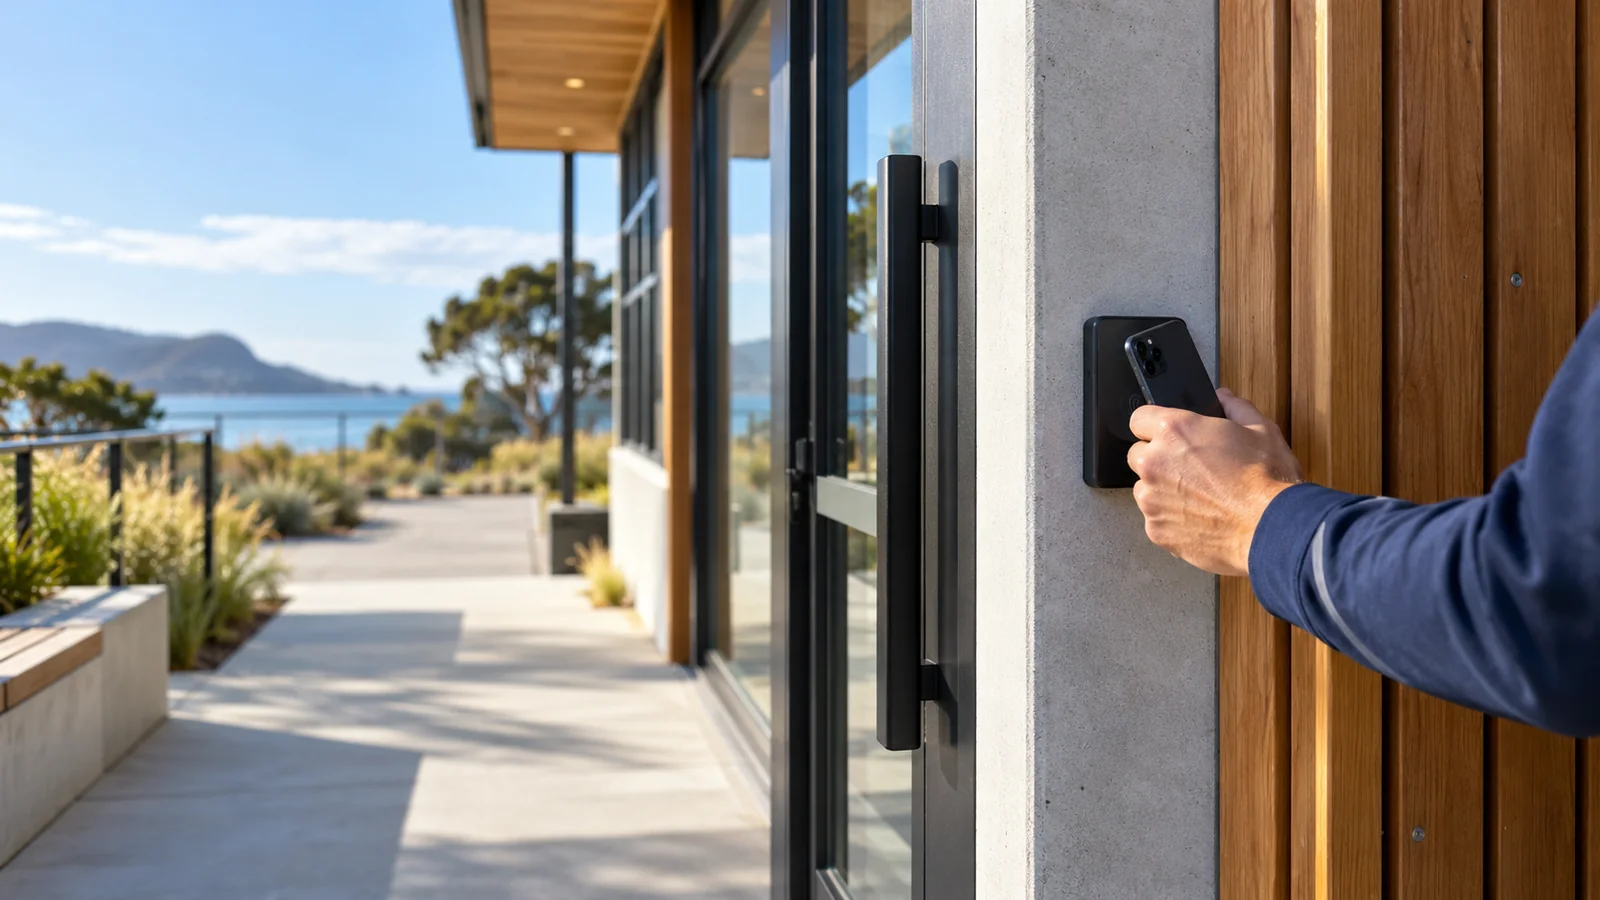
Create a clear route from arrival to the court, with entrances, circulation and changes in level planned together.
Explore Papa platforms →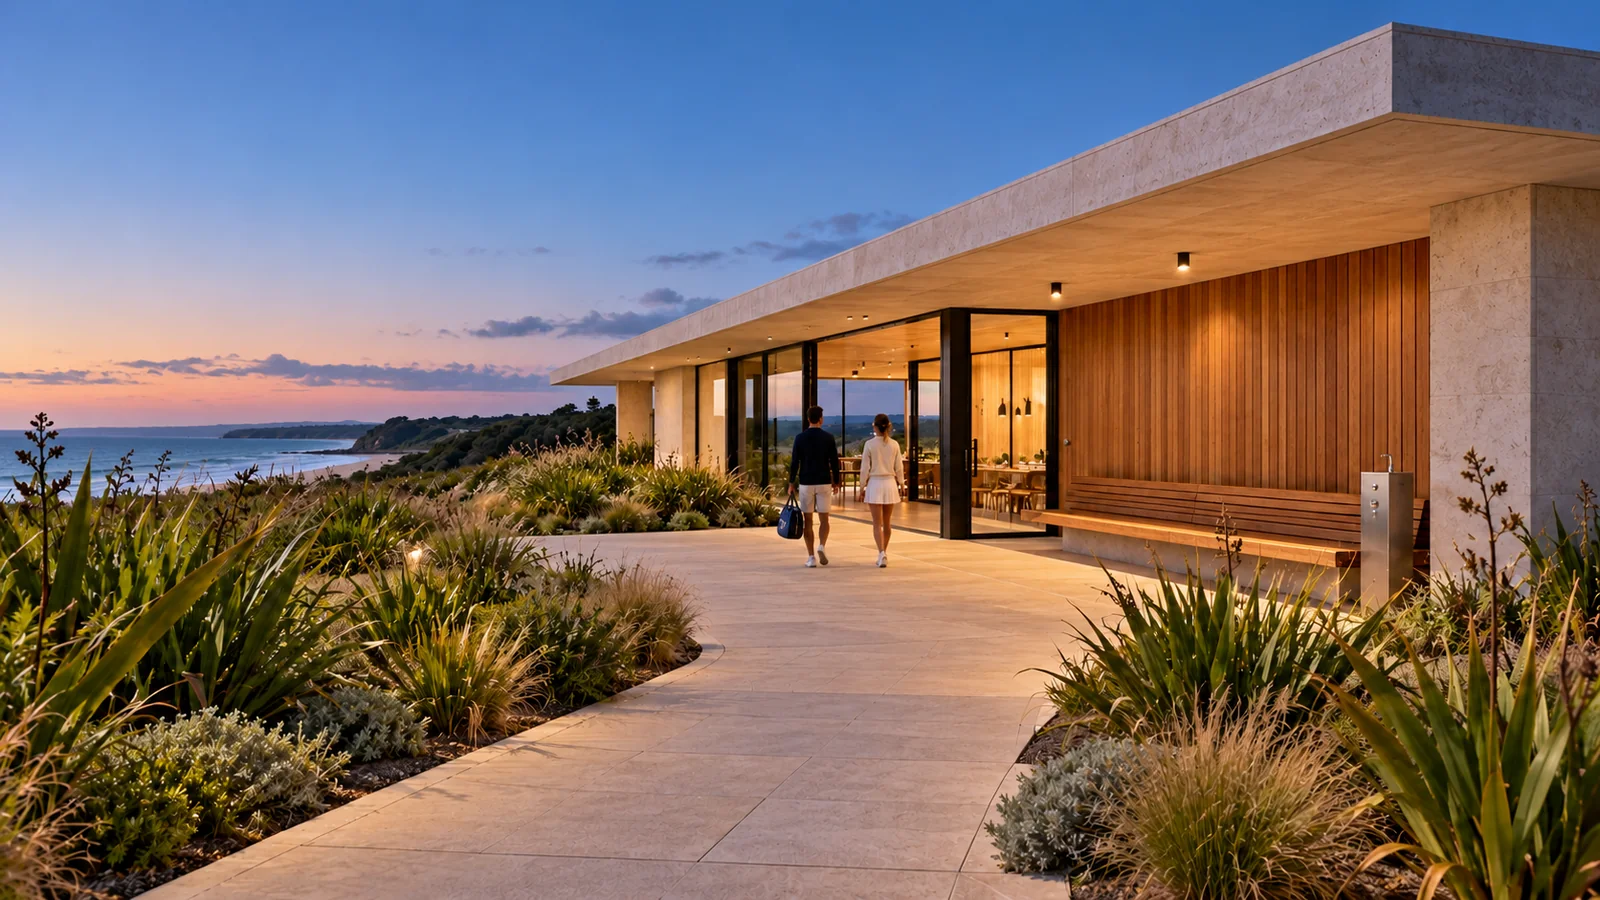
Give players and visitors space to pause, watch a rally and spend time together before and after the game.
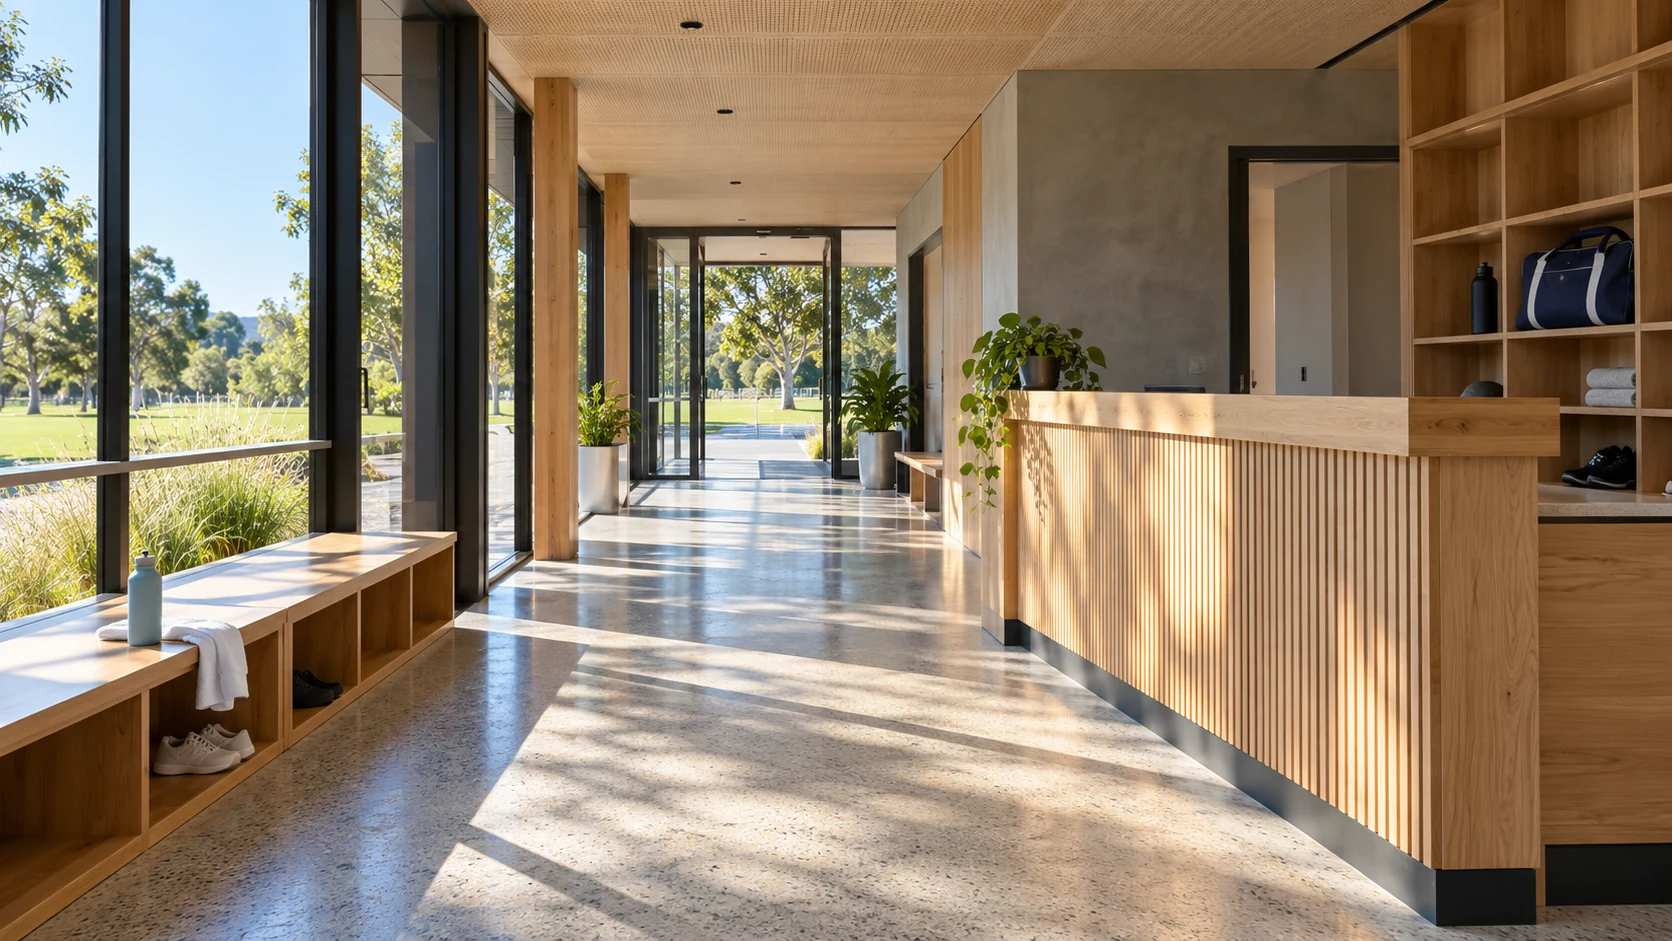
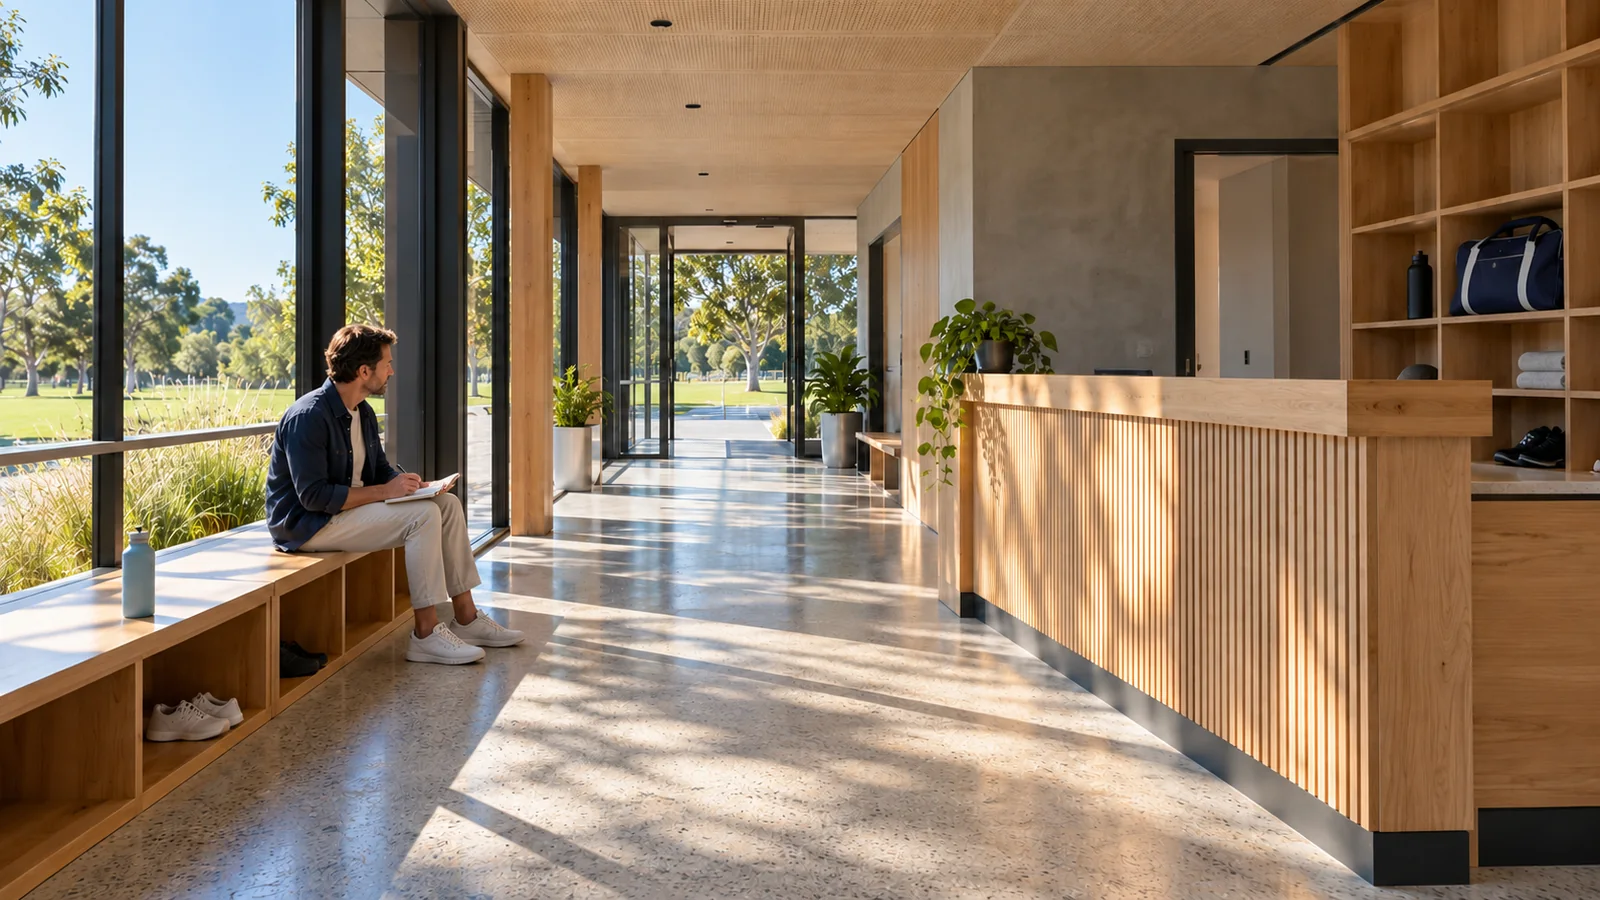
Bring reception, changing, washrooms and social space into a layout that supports the venue’s daily use.

Keep equipment close to where it is needed, with storage and service routes that support everyday operation and care.
Bring the location and the activities you have in mind. We’ll work through the space, supporting facilities and next planning decisions.
Request a consultation