


Guides / Design & craftsmanship
Design for New Zealand
Your location sets the brief, from wind and exposure to the ground beneath the court.
We start with New Zealand site conditions, then bring the court configuration, materials and project design into the same conversation.
On this page
Describe the actual setting.
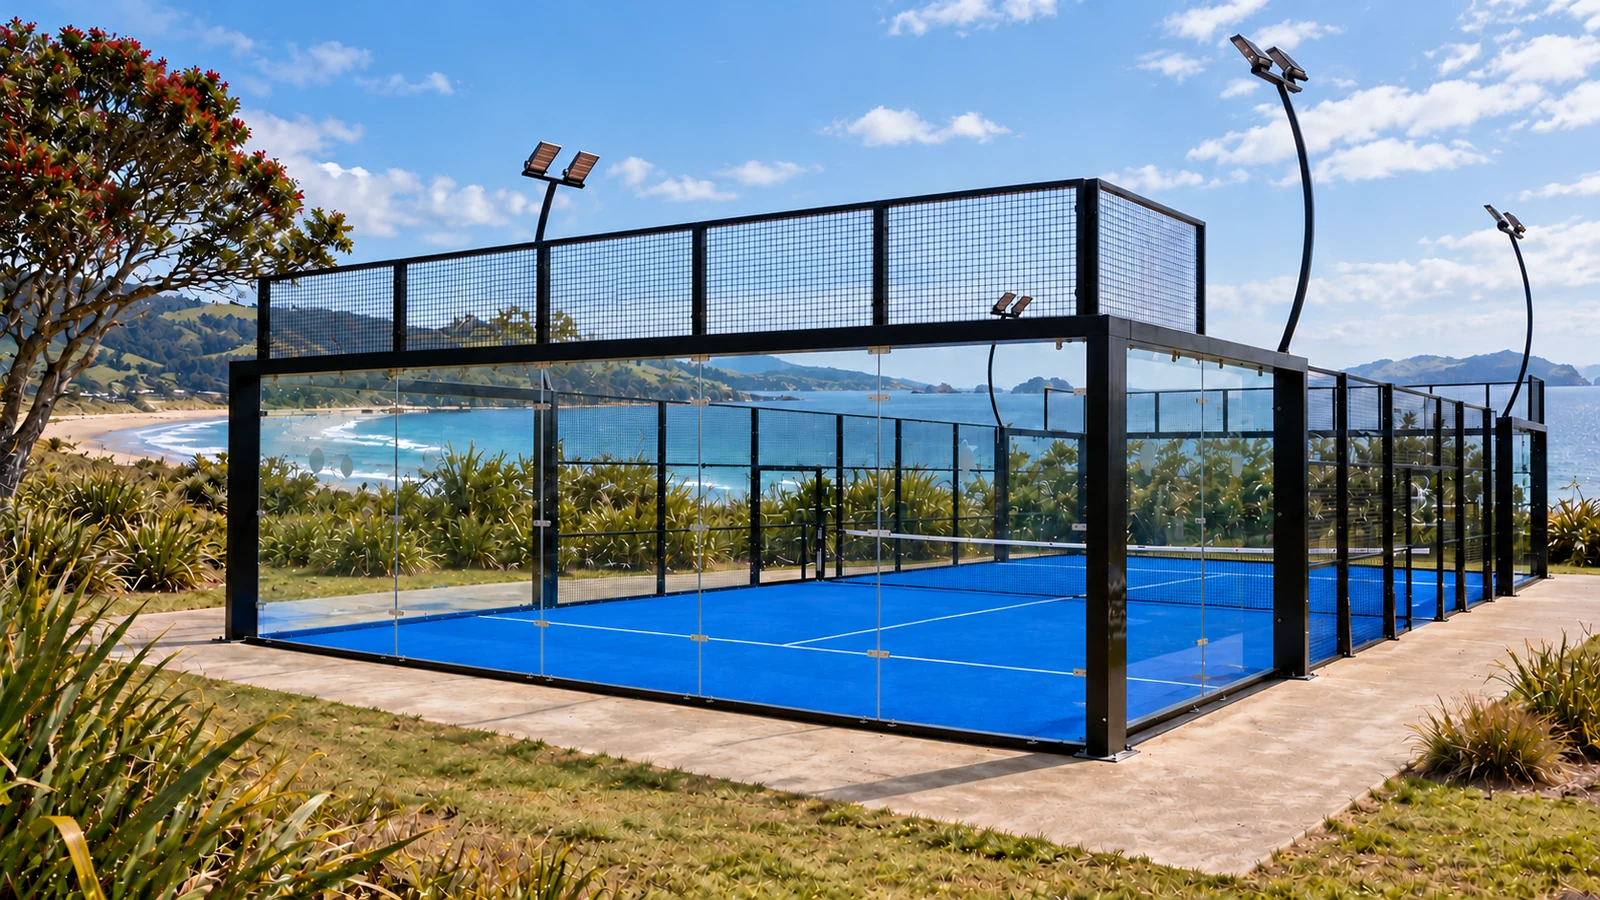
Share the location and the setting around it: terrain, nearby buildings, coastal exposure and changes in level. These details help identify the work needed to bring a court to the site.
The wind map illustrates long-term average wind patterns. Structural design wind loads are established separately for the actual terrain, exposure and project requirements.
Connect the court to its site.
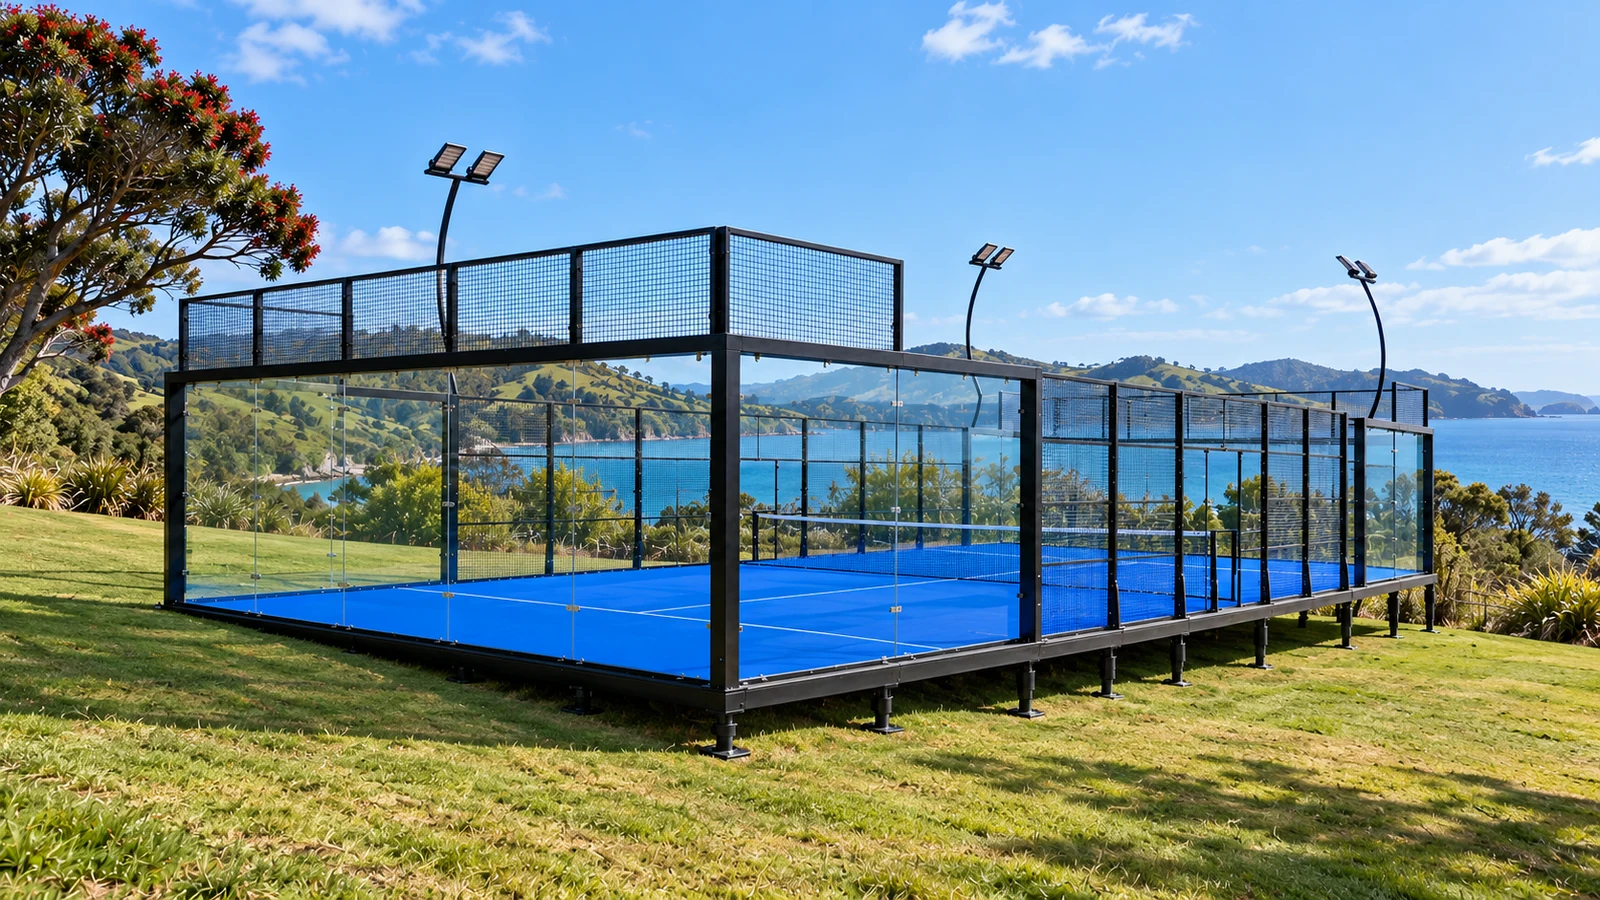
The enclosure, base, foundations and ground share one load path. Connections and supporting design need to be reviewed alongside the selected court.
The brief identifies the relevant product information and who is responsible for the structural and foundation design.
Define materials and exposure together.
Select protective finishes, fixings and care requirements around the location. Coastal exposure and the way the court will be used influence the discussion.
The written finish specification identifies the preparation, coating system and supporting information for the actual order.
Make the next decision clear.
Start with the information you have. A useful brief records the confirmed facts, the next questions and the professional inputs needed.
- The proposed use, users and preferred court arrangement.
- The available site, ground and building information.
- Known constraints around access, drainage and neighbouring uses.
- The engineering, approval and construction responsibilities to establish.
Common questions.
Does a court name establish New Zealand suitability?
Court selection starts the review. Suitability is established from the chosen product, site conditions and the required engineering and approval inputs.
How much information is needed to start?
A location, photos, intended use and known constraints are useful starting points. We can identify the additional surveys or specialist inputs needed next.
Who provides the engineering and approvals?
Design and approval responsibilities are agreed with the project owner and relevant professionals. The proposal makes those appointments and scope boundaries clear.
Start with your setting.
Bring your location, intended use and a few site photos. We’ll work through the next planning decisions with you.
Request a consultationBack to Play →